
Outdoor Living Space Ideas For Houston Homes
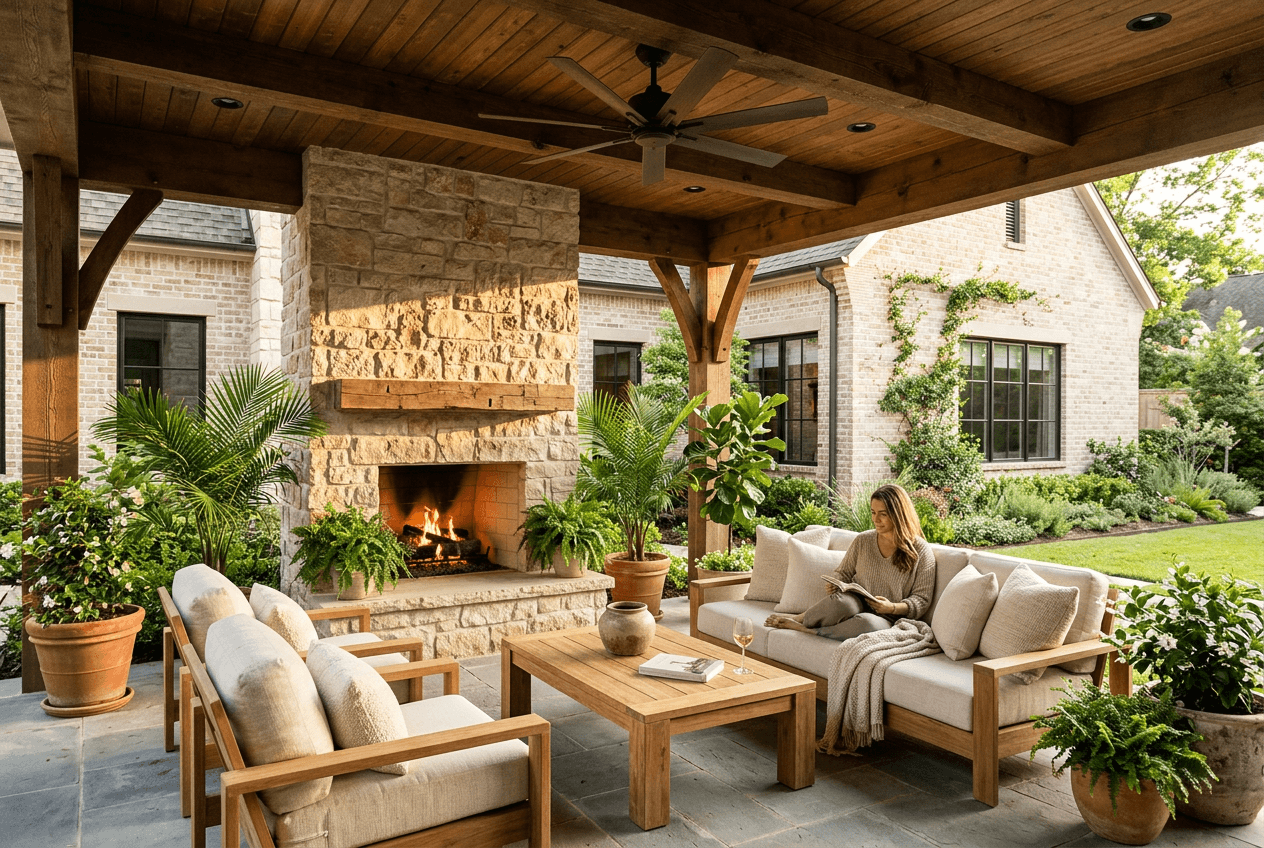
If your Houston backyard sits mostly unused because of the heat, the mosquitos, or a patio that never quite came together, you are in the same spot as most of your neighbors. A lot of Houston area homes have great outdoor potential and a slab of concrete with a grill on it, which is not the same as an outdoor living space.
A well planned outdoor living space can effectively add another room to your home, one you actually want to spend time in year round. Done right, it gives you a dedicated place to cook, entertain, and unwind that feels like part of the house rather than an afterthought behind it. Getting there in Houston takes more than a new patio though. It takes layout planning, the right materials for the climate, and features that make the space livable through the humidity and the mosquito season.
Whether you are working with a modest backyard or a larger lot in the Houston area, these ideas will help you think through layout, features, materials, and planning in a way that produces an outdoor space you use nine or ten months out of the year.
Key Takeaways
Zoned layout planning is what turns a backyard slab into functional outdoor living, with separate areas for cooking, dining, and lounging.
Weather resistant materials, shade coverage, and cooling features are what make an outdoor space actually usable through Houston summers.
Permits, drainage, and contractor coordination matter before you build, especially when the project includes gas lines, structural cover, or electrical work.
Layout And Zoning Ideas That Extend Your Living Space
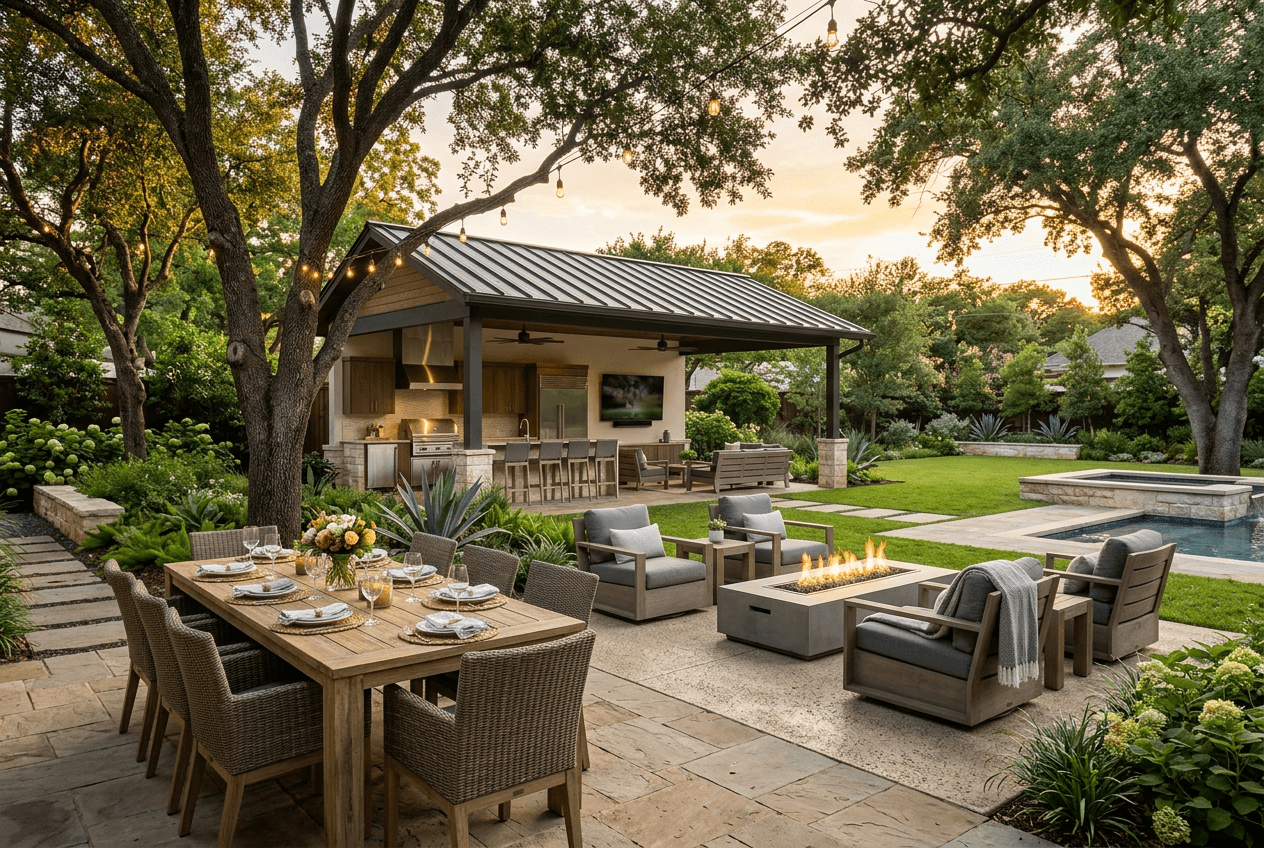
The best outdoor spaces are designed like additional rooms rather than one open patio. Clear zones for cooking, dining, and lounging give the space structure and make it feel intentional, the same way a well planned open concept interior does.
Cover, Shade, And Sheltered Space
Cover is not optional in Houston. Between the summer sun and the sudden rain, an uncovered patio gets used a fraction of the time a covered one does. A full covered patio addition, extending from the house with a proper roof structure, is the most versatile option and gives you protection from both sun and rain.
Pergolas and shade sails are lower cost alternatives that work well for defined seating or dining zones, though they do less against actual rainfall. A screened porch adds another layer, keeping bugs out during the mosquito heavy months from spring through fall.
Zones For Cooking, Dining, And Lounging
Just like inside your home, an outdoor space works better when different activities have their own spot. A cooking zone with a grill or summer kitchen, a dining zone with a table for at least six, and a lounging zone with soft seating around a fire feature or television is the standard layout for a functional outdoor room.
Each zone needs enough breathing space around it to function. Plan for at least 36 inches of clearance around dining chairs when pulled out, and enough room around the cooking zone for a second person to walk behind whoever is grilling without crowding.
Indoor Outdoor Connections And Traffic Flow
The best outdoor spaces flow directly from the kitchen or living area of the home. Wide sliding glass doors or folding door systems, sometimes called accordion doors, remove the visual and physical barrier between inside and outside. This is especially valuable in open concept homes where the sightlines already flow through the main level.
Matching the outdoor flooring tone to your interior flooring, or picking a complementary neutral, carries the eye through the transition and makes the outdoor space read as part of the home rather than a separate zone.
Essential Features That Make Houston Outdoor Spaces Livable
Heat, humidity, and mosquitos are the three challenges every Houston outdoor space has to solve. The features you build in are what decide whether the space works in July or sits empty from May to October.
Summer Kitchens And Grill Stations
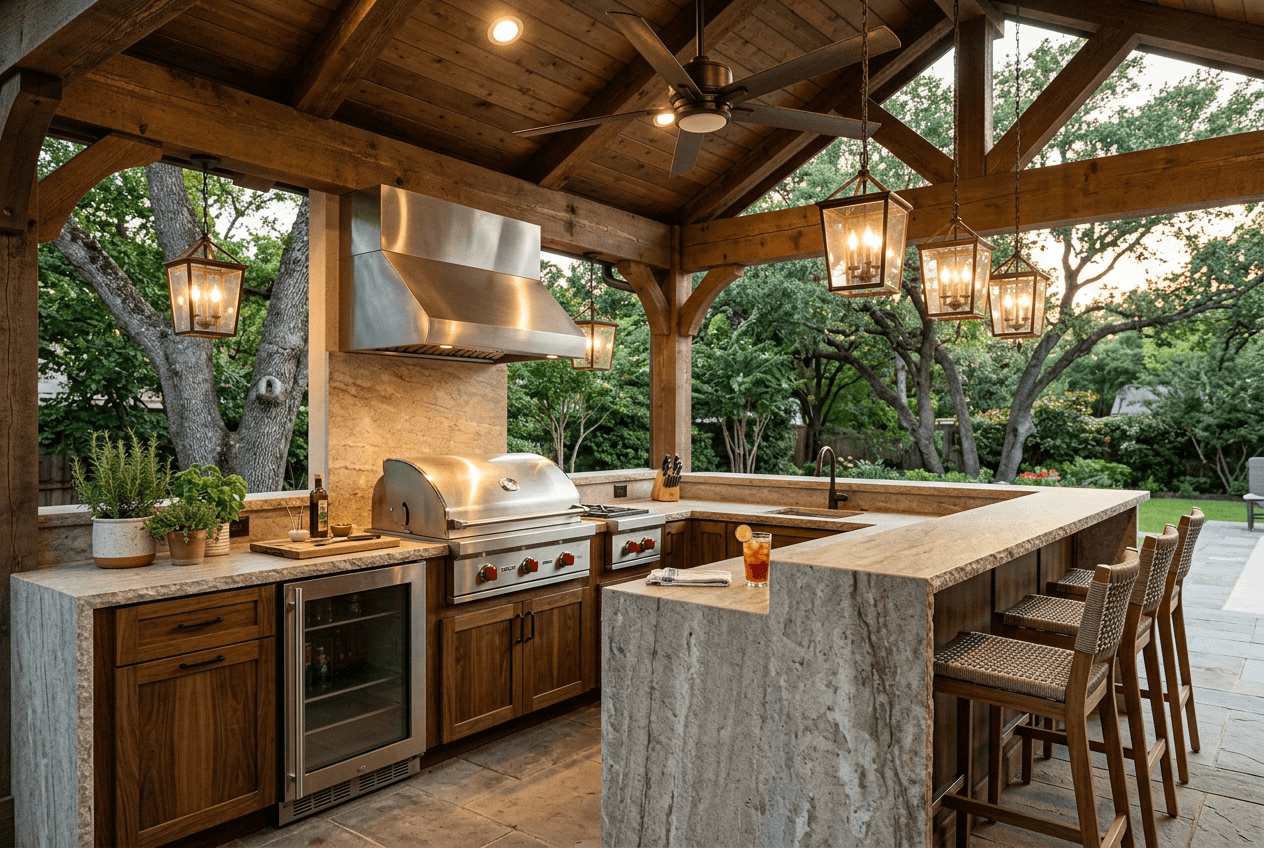
A summer kitchen is more than a grill on a stand. A proper summer kitchen includes a built in grill, prep counter space, a sink, storage cabinetry, and often a refrigerator or beverage cooler. This turns the outdoor cooking zone into a real kitchen rather than a place you run back and forth from the indoor one.
Plan for at least 8 to 10 feet of counter run to fit the grill, prep space, and a small sink comfortably. Gas lines, water lines, and dedicated electrical circuits all need to be planned into the build. Trying to add these later once the counter is set is significantly more expensive than roughing them in from the start.
Fireplaces, Fire Pits, And Cool Weather Features
Houston has real fall, winter, and spring seasons when a fire feature makes the outdoor space usable in cooler evening temperatures. A built in outdoor fireplace, typically stone or stucco clad, becomes a strong architectural focal point for a lounging zone. A gas fire pit is a lower cost option that still delivers the same social effect.
Both extend the usable season of your outdoor space by at least three to four months out of the year, which is a real return on the design investment. Position the fire feature away from prevailing wind directions and away from any low overhanging cover for both safety and comfort.
Screened Porches, Fans, And Cooling Systems
Ceiling fans on a covered patio are one of the most impactful upgrades for actual usability. Large blade outdoor rated fans move enough air to make a Houston afternoon comfortable when static air would be brutal. Plan for one fan per seating zone at minimum.
Misting systems mounted along the covered edge drop the perceived temperature significantly and are worth the investment in truly hot months. Screened porches, either as their own space or as a screened section of a covered patio, solve the mosquito problem entirely and turn the space into a real bug free room from spring through fall.
Materials And Finishes That Withstand Houston Weather
Everything outdoors in the Houston area takes a beating. Sun, humidity, and heavy rain punish materials that were fine for a patio in a milder climate. The finishes you choose decide whether the space still looks good in five years or needs a redo.
Weather Resistant Decking And Flooring
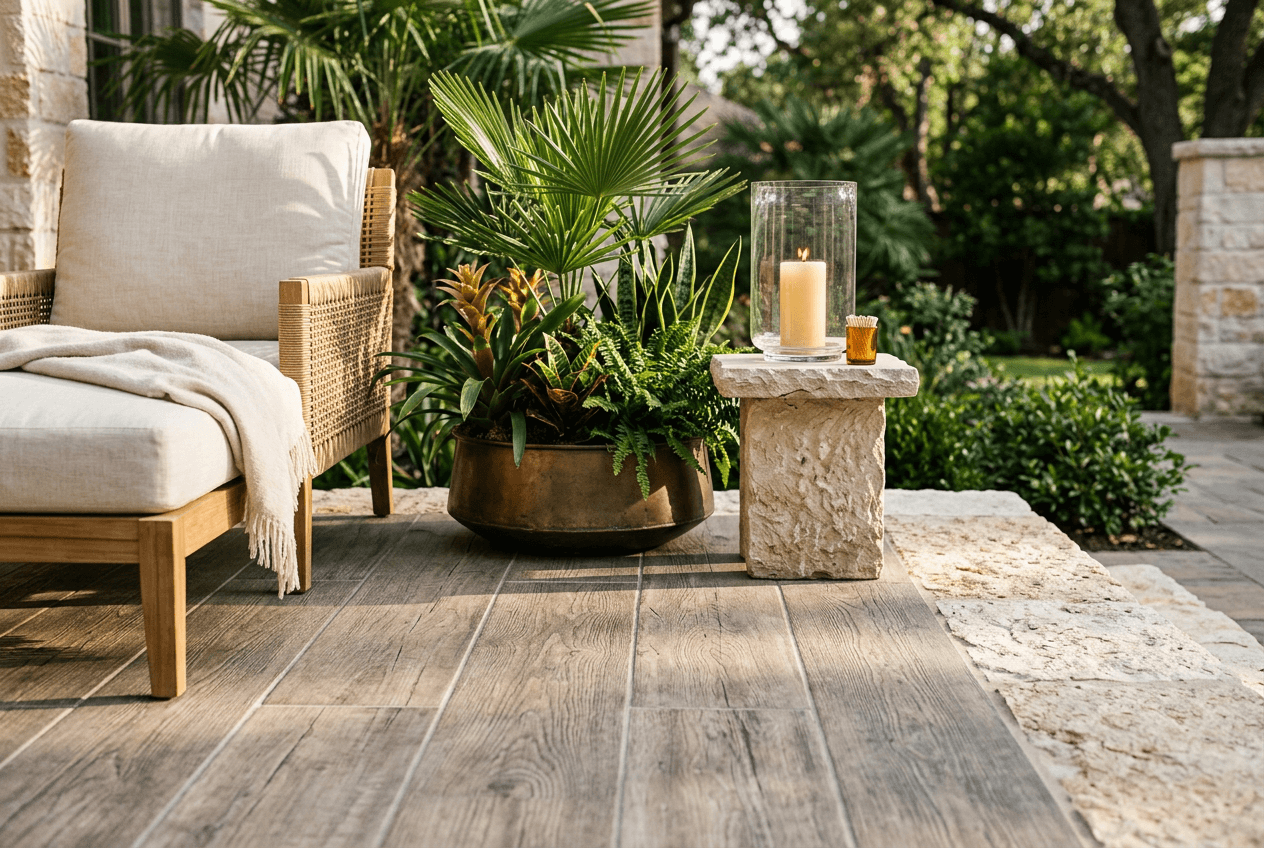
Porcelain pavers are one of the best flooring choices for a Houston outdoor space. They handle sun exposure, resist moisture, and clean easily, and modern porcelain lines convincingly mimic wood, stone, or concrete. Stamped and stained concrete is another strong option, especially for larger patios where the seamless finish reads as intentional.
Composite decking is the right pick for elevated deck areas because it does not warp or splinter the way real wood does in Houston humidity. Real wood decking, even pressure treated, requires ongoing maintenance to hold up in this climate.
Outdoor Rated Cabinetry And Countertops
Stainless steel is the workhorse material for outdoor cabinetry because it handles humidity, sun, and temperature swings without warping or discoloring. Marine grade polymer cabinetry is another good option and comes in more color choices than stainless.
For countertops, sealed granite and concrete both perform well outdoors in Houston. Quartz is not recommended for outdoor use because UV exposure discolors the resin binders over time. Whatever material you pick, plan for a small overhang to protect the cabinet fronts from direct rain hitting the counter edge.
Landscape Lighting, Ceiling Fans, And Ambient Details
Layered lighting is what turns a functional outdoor space into one that feels like an actual room after sunset. Path lighting, uplights on trees or the house exterior, string lights over dining zones, and dimmable overhead fixtures in covered areas all work together. Use warm white bulbs (2700K to 3000K) throughout for a consistent inviting tone.
Ceiling fans should be outdoor damp rated at minimum, wet rated for uncovered locations. Details like weatherproof outlets, hidden speaker systems, and integrated planter boxes are the finishing touches that separate a builder grade patio from a considered outdoor room.
Planning Before You Build
An outdoor living space renovation touches structural framing, roofing, gas lines, electrical, plumbing, drainage, and finish work. Getting the planning right before construction starts is what keeps the timeline realistic and the budget from spiraling.
Permits, HOA, And Property Line Considerations
Covered structures, gas line extensions, and electrical additions all require permits from the City of Houston or the appropriate county authority. Setback requirements from property lines vary by neighborhood and typically limit how close a covered structure can sit to the fence line.
HOA approvals add another layer in many Houston area neighborhoods and often review the design before any permit application. Building without pulling the required permits creates real problems at resale, so this step is not optional.
Budget And Timeline For An Outdoor Living Project
A basic covered patio addition in the Houston area typically runs $15,000 to $30,000 depending on size and finishes. A full outdoor living build with a summer kitchen, fireplace, and screened porch generally lands in the $40,000 to $100,000 range or more, and can exceed $150,000 for large projects with premium finishes.
Timelines run 4 to 12 weeks for most outdoor living projects, longer when structural covers require engineered drawings and permit review. For a broader look at project pricing in the area, see our breakdown of house renovation cost in Houston.
Work With A Contractor Who Understands Outdoor Living
Outdoor living projects touch trades that a standard interior remodeling contractor may not manage regularly, including outdoor gas fitting, roofing structure, and drainage engineering. Working with a team that coordinates all of those trades from the start prevents mid project surprises and keeps the finished space cohesive.
Home Renovations and Remodeling, based in Spring, Texas, manages outdoor living projects from design through final walkthrough. If you are ready to talk through your backyard plans, you can call (281) 740-7118 to schedule a free in home consultation.
Frequently Asked Questions
How much does an outdoor living space cost in Houston?
Most outdoor living projects in the Houston area fall between $15,000 and $100,000, depending on scope. A basic covered patio runs $15,000 to $30,000, while a full build with a summer kitchen, fireplace, and screened porch typically lands between $40,000 and $100,000. Larger projects with premium finishes can exceed $150,000.
What is the best flooring for an outdoor patio in Houston?
Porcelain pavers and stamped concrete are the two best options for Houston patios. Both handle sun exposure, humidity, and rain without deteriorating. Porcelain gives you the look of wood, stone, or concrete in a low maintenance format, while stamped concrete works well for larger seamless patio surfaces.
Do I need a permit for a summer kitchen or outdoor addition?
Yes, in almost every case. Covered structures, gas line extensions, and any electrical or plumbing additions require permits from the City of Houston or the applicable county authority. Many Houston neighborhoods also require HOA approval before permitting begins. A reputable contractor pulls the appropriate permits as part of the project.
How can I keep mosquitos out of my outdoor living area?
A screened porch or a screened section of a covered patio is the most effective solution and keeps the space usable during peak mosquito months. Ceiling fans help by keeping air moving, which mosquitos avoid. Some homeowners also install perimeter misting systems that release insect repellent alongside cooling water mist.
Can I use my outdoor living space year round in Houston?
With the right features, yes. Ceiling fans and misting systems make summer usable, and outdoor fireplaces or fire pits make fall, winter, and spring evenings comfortable. Covered structures handle the sudden rain. Most well designed Houston outdoor spaces see real use nine to ten months of the year.
What is the difference between a covered patio, a pergola, and a screened porch?
A covered patio has a solid roof structure and protects fully from sun and rain but stays open to the air. A pergola has an open slatted top and provides partial shade but no rain protection. A screened porch has both a solid roof and screened walls, giving you full protection from sun, rain, and bugs. Each fits a different need and budget.