
Kitchen Island Ideas For Large Houston Kitchens
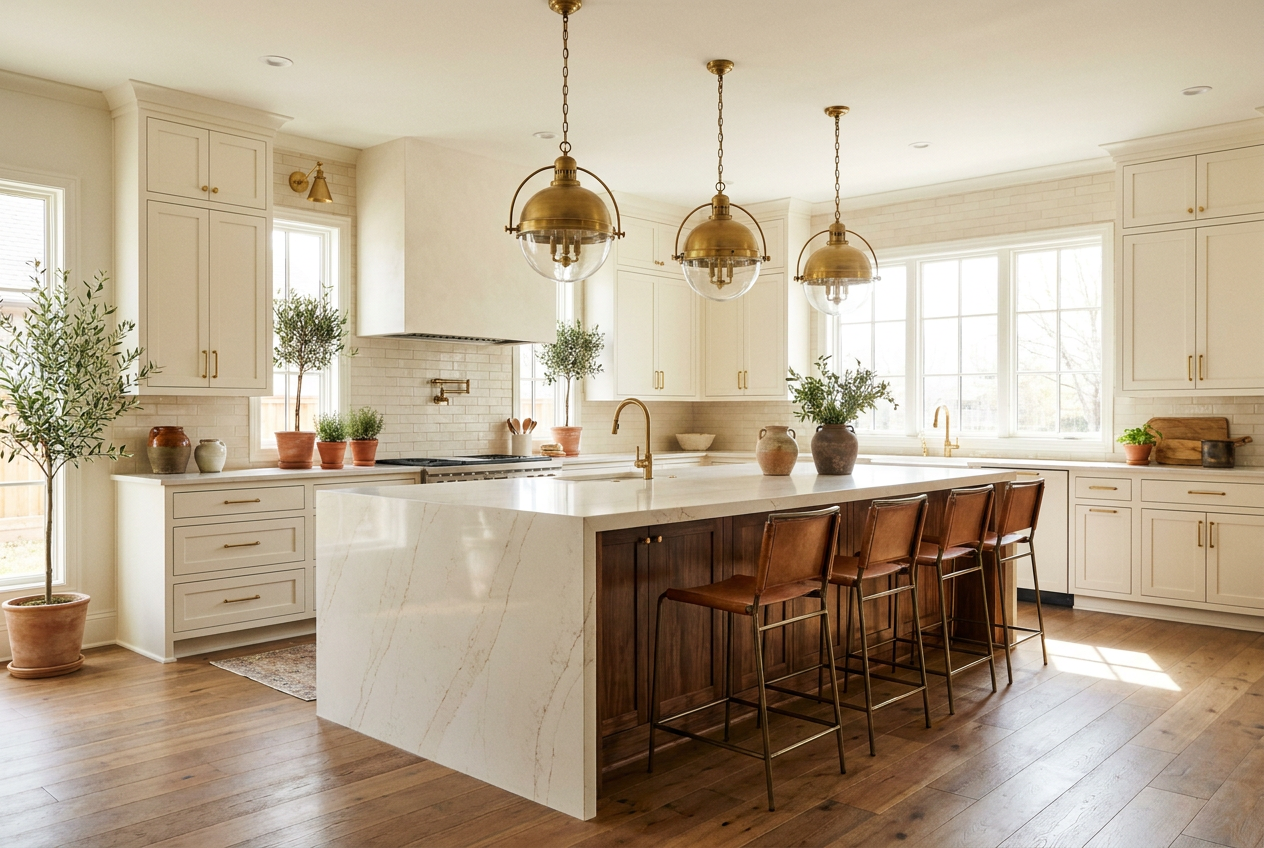
If your Houston kitchen has the square footage but the island feels underwhelming or is missing entirely, you are not alone. Many homeowners in the Houston area have generous kitchens that were built with an oversized floor plan and a modest island, or no island at all, leaving the space feeling unfinished and the layout working against you rather than for you.
A well designed kitchen island can transform a large kitchen from a room you cook in to a space where your family actually gathers. In a big kitchen, the island is the anchor. It shapes traffic flow, defines zones, adds storage, and creates a natural spot for guests to sit while you prep dinner. Getting the island right in a large space is different from getting it right in a small one. The proportions, features, and finishes all need to scale with the room without making it feel like a hotel lobby.
Whether you are planning a full kitchen remodel or replacing an outdated island in an otherwise updated kitchen, these ideas will help you think through size, shape, materials, features, and planning in a way that leads to an island that works as hard as the rest of your kitchen.
Key Takeaways
Right sized proportions and adequate clearance are what separate an island that anchors a large kitchen from one that feels lost in the room.
Statement materials, layered lighting, and functional features are what turn an island into the visual and social center of the space.
Structural, plumbing, and electrical planning should happen before design finalization to avoid costly surprises during the build.
Sizing And Layout Ideas That Anchor A Large Kitchen
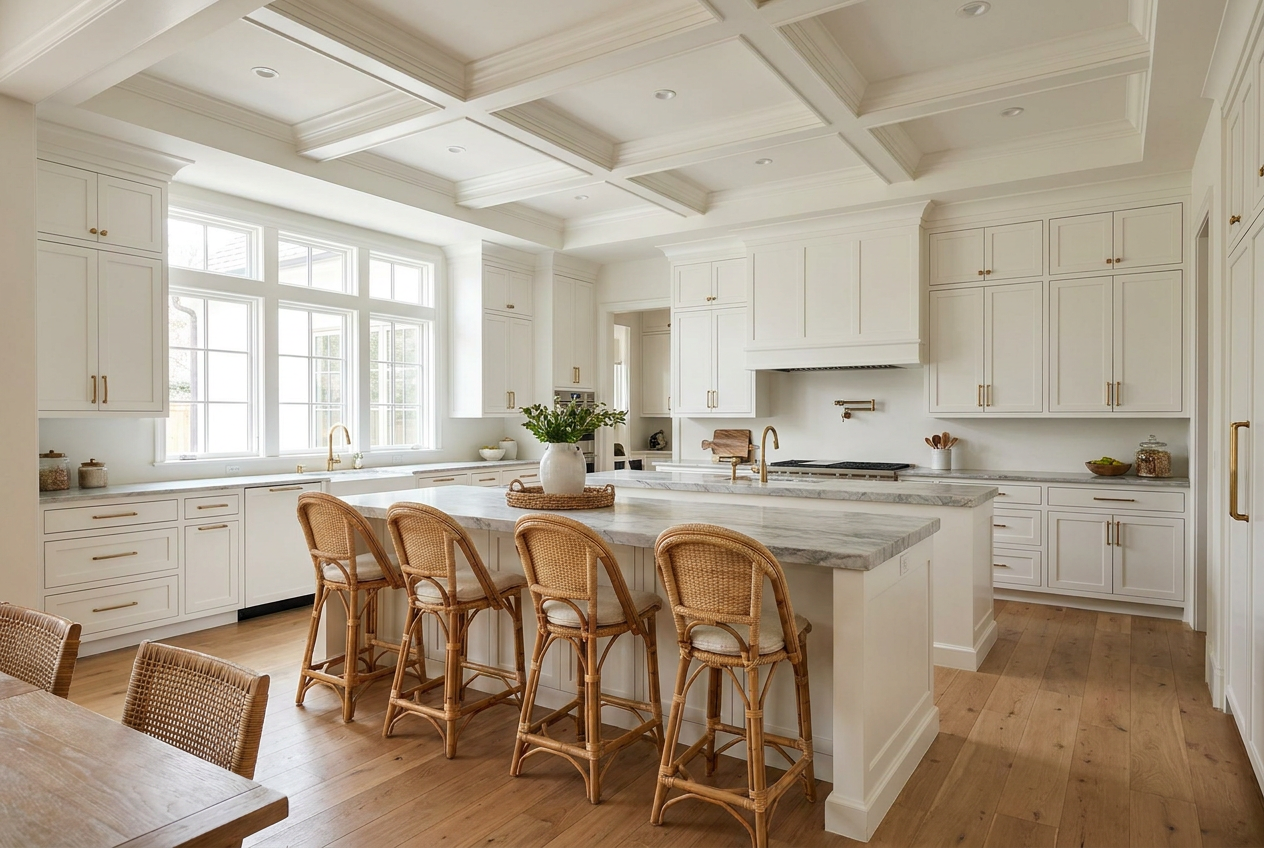
The single most common mistake in a large kitchen island project is going too small. When the surrounding space is generous, an underscaled island feels like an afterthought and leaves the room feeling incomplete. Getting the proportions right is the foundation every other decision rests on.
Right Size The Island For The Room
Aim for an island length of at least 7 to 10 feet in a kitchen over 200 square feet. Width should land between 4 and 5 feet if you want both a working prep zone and comfortable seating on the opposite side. Anything smaller in a truly large kitchen tends to look undersized and float in the space rather than anchor it.
Maintain at least 42 to 48 inches of clearance on all sides for comfortable traffic flow. On the sink and cooking side, 48 inches or more is the right target if two people will work at once. Tight clearances read as inexpensive design even when the finishes are premium, so this is one area not to compromise.
Consider Double Islands For Very Large Kitchens
In kitchens over 350 square feet, a double island setup is becoming one of the most requested layouts in Houston area full kitchen remodels. One island handles prep, cooking, and cleanup while the second serves as a dedicated seating and serving space. This separates the working kitchen from the social kitchen without breaking the open feel.
A double island layout also gives the room a defined focal point instead of one massive slab of counter dominating the space. The prep island typically runs shorter and deeper, while the seating island is longer and narrower to accommodate stools on one long side.
Rectangular, L Shape, Or T Shape Configurations
A rectangular island is the most flexible choice and works in almost any large kitchen. An L shape adds a return that can serve as a breakfast bar or a natural transition into an adjacent living area, which is especially useful in an open concept layout. A T shape, less common but effective, creates two distinct zones on one island, useful when you want prep on one side and seating perpendicular to it.
Pick the shape based on how your family actually uses the kitchen, not on what looks interesting in a magazine. If most of your entertaining happens around the island, prioritize the seating configuration. If your household cooks heavily, prioritize the prep and cooktop layout.
Design Features That Give The Island Real Presence
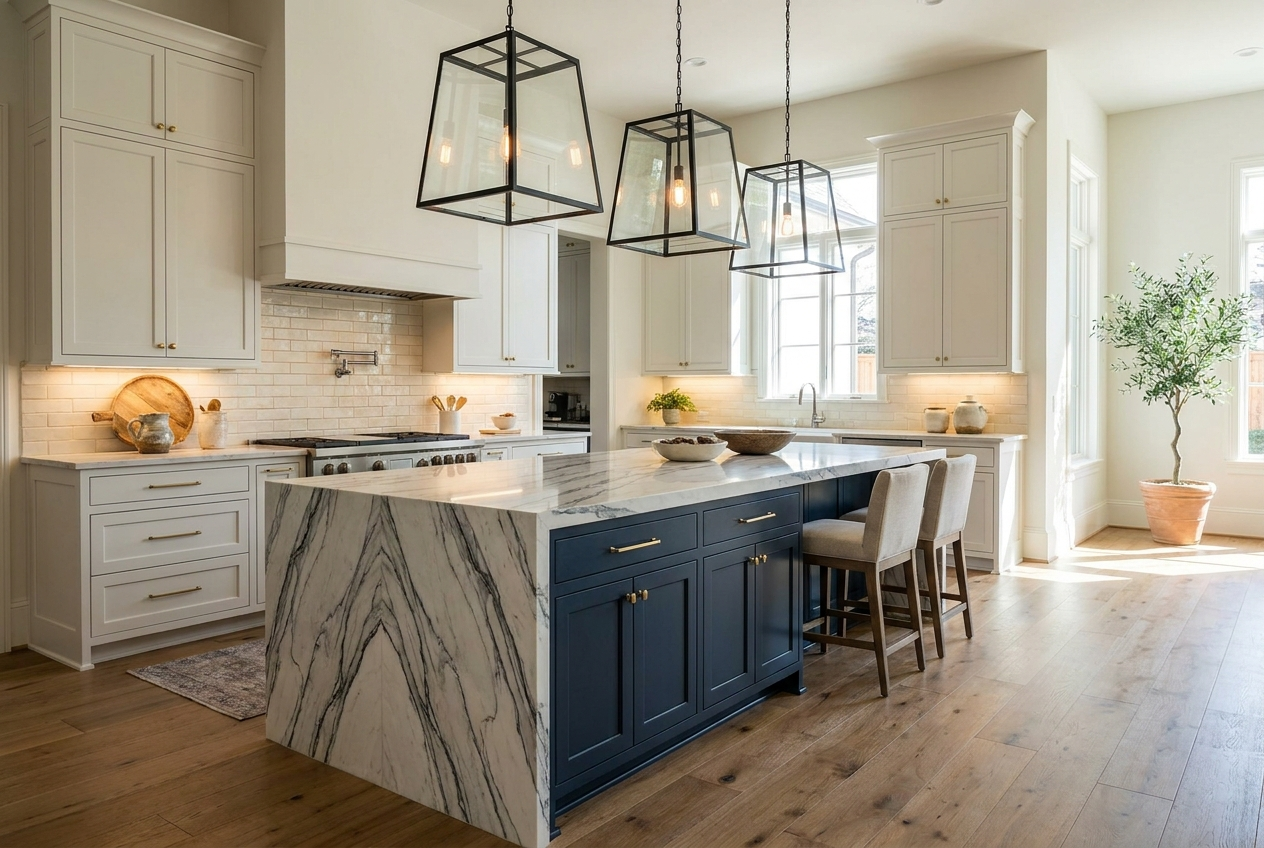
Once the size and shape are right, the design choices you make on the island itself decide whether it reads as a considered centerpiece or a large rectangle of counter. Materials, cabinetry, and lighting all do heavy lifting in a big kitchen.
Waterfall Countertops And Statement Slabs
A waterfall edge, where the countertop material continues down both sides of the island to the floor, is one of the strongest visual moves in a modern kitchen. Quartz and quartzite are the most practical choices for Houston kitchens because they handle heat, moisture, and daily wear better than marble.
Highly veined slabs, book matched on the waterfall sides, create a natural focal point without any additional decoration. If a full waterfall feels too contemporary for your style, a mitered edge with a thicker profile still adds visual weight without the modern drop to the floor.
Two Tone Cabinetry And Contrasting Islands
Painting or staining the island in a color that contrasts with your perimeter cabinets is one of the easiest ways to give a large kitchen visual depth. A navy, deep green, or warm walnut island against white or greige perimeter cabinetry defines the island as the centerpiece without any change in materials or finish quality.
This approach works especially well in transitional and modern farmhouse kitchens, both of which are popular in Houston area homes. Coordinate the hardware finish across both cabinet tones so the two colors read as a considered pair rather than a mismatch.
Statement Lighting Above The Island
A large island needs light that matches its scale. Three medium pendants, two oversized pendants, or a linear fixture running the length of the island all work depending on the style you are going for. In a 10 foot island, expect to hang lighting roughly 30 to 36 inches above the counter surface for the right balance of visibility and presence.
Layered lighting matters here too. The pendants provide task light for prep and dining, but recessed lighting overhead handles ambient illumination for the wider kitchen. See our take on kitchen lighting trends for Houston homes for fixture ideas that scale to large kitchens.
Functional Features That Make The Island Work Harder
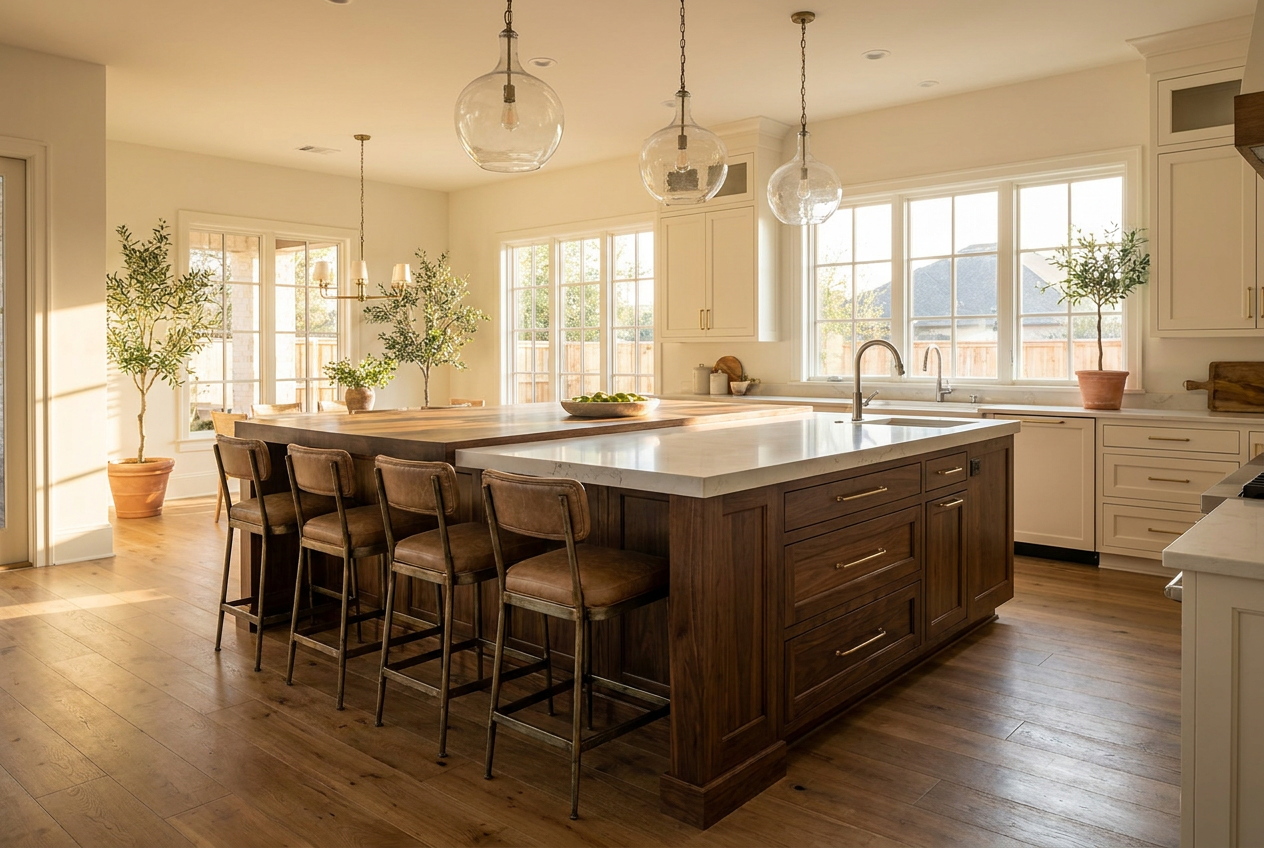
A big island is a chance to consolidate function that would otherwise clutter the perimeter of the kitchen. Prep sinks, cooktops, seating, and specialty storage all belong here when the square footage supports it.
Prep Sinks, Cooktops, And Appliance Integration
Adding a prep sink to the island keeps water and produce off your main counters and turns the island into a real cooking station. A cooktop with a downdraft vent makes the island the primary cooking surface and lets whoever is cooking face the room instead of a wall, which is a real upgrade for anyone who entertains regularly.
Undercounter appliances like a beverage fridge, microwave drawer, or warming drawer tuck into the island base without breaking the clean lines of the perimeter. Just plan for adequate ventilation and clearance around any built in appliance, since heat buildup in a tight cabinet base shortens appliance lifespan.
Seating And Dining Zones On The Island
For a large island with seating, plan on 24 to 30 inches of width per seat. Choose between counter height (36 inches) or bar height (42 inches) stools depending on the look you want. Counter height reads more casual and integrates seamlessly with the main counter surface. Bar height creates a clear separation between the prep zone and the seating zone.
In a double island setup, dedicating one island entirely to seating gives you room for 5 to 8 stools without cramping the working side. Add a slight overhang, at least 12 to 15 inches, on the seating side so knees fit comfortably underneath.
Deep Drawers, Appliance Garages, And Specialty Storage
The base of a large island is prime real estate for storage that a walk in pantry cannot match for daily access. Deep drawers for pots, pans, and mixing bowls put heavy cookware exactly where you use it. An appliance garage keeps countertop appliances hidden but ready to pull out.
Pull out trash and recycling, a spice drawer near the cooktop, and a dedicated tray divider all belong in the island base of a well designed large kitchen. Plan the storage layout around how you actually cook, not around a generic template, and the island will feel custom rather than cataloged.
Planning Before The Island Goes In
A kitchen island in a large space is more than a piece of furniture. When it includes plumbing, electrical, or gas, the planning phase decides whether the project runs smoothly or turns into weeks of rework. Getting the details right up front is the difference between a clean build and a stressful one.
Plumbing, Electrical, And Gas Rough Ins
If your island will include a sink, cooktop, or any hardwired appliance, the rough in work happens before the flooring goes down. Plumbing lines, electrical circuits, and gas lines all need to be planned, routed, and installed in coordination with the slab or subfloor. Retrofitting these into an existing slab is possible but adds significant time and cost, so ideally these decisions are locked in before demolition begins.
Local building codes in the Houston area require permits for this kind of work, so any reputable contractor will pull the appropriate permits before starting. See our guide on questions to ask a remodeling contractor before hiring for the trade coordination questions worth asking up front.
Budget And Timeline For A Custom Island
A custom kitchen island in the Houston area typically runs $8,000 to $25,000 depending on size, materials, and features. A larger island with premium countertops, integrated appliances, and specialty storage can push $30,000 or more. Standalone island projects usually take 3 to 5 weeks including material lead times.
When the island is part of a full kitchen remodel, the timeline extends to 6 to 10 weeks for the whole project. For a broader look at kitchen renovation costs in the area, see our breakdown of house renovation cost in Houston.
Work With A Contractor Who Understands Large Kitchen Design
A large kitchen island project touches cabinetry, countertops, plumbing, electrical, appliances, lighting, and often flooring. Coordinating those trades in the right sequence is what keeps the project on schedule and prevents the finished island from looking like a series of disconnected decisions.
Home Renovations and Remodeling, based in Spring, Texas, manages large kitchen and island projects from initial design through final installation. If you are ready to talk through your kitchen layout, you can call (281) 740-7118 to schedule a free in home consultation.
Frequently Asked Questions
How big should a kitchen island be in a large kitchen?
For a kitchen over 200 square feet, aim for an island at least 7 to 10 feet long and 4 to 5 feet wide. This gives you room for both a working prep zone and comfortable seating on the opposite side. Anything smaller in a truly large space tends to look undersized and leave the room feeling unfinished.
Can I have two kitchen islands in one kitchen?
Yes, and it has become a popular layout in Houston area kitchens over 350 square feet. A double island setup uses one island for prep and cleanup and the second for seating and serving. This separates the working kitchen from the social kitchen while keeping the open feel of the space intact.
What is the best countertop material for a kitchen island in Houston?
Quartz and quartzite are the most practical picks for a Houston kitchen island. Both handle heat, moisture, and daily wear better than marble, and both work well with waterfall edges if you want the material to continue down the sides. Butcher block on a section of the island is a good option if you want a dedicated cutting or baking surface.
Do I need plumbing or electrical run to my kitchen island?
Only if you want a sink, cooktop, or hardwired appliance on the island itself. Even without those, most large islands have at least one or two electrical outlets built into the sides or the counter surface for small appliance use. All rough in work should be planned before flooring is installed to avoid costly retrofits later.
How much does a custom kitchen island cost in the Houston area?
Most custom kitchen islands in Houston fall between $8,000 and $25,000, depending on size, materials, and integrated features. Islands with premium countertops, built in appliances, and specialty storage can exceed $30,000. Standalone island projects generally take 3 to 5 weeks to complete once materials arrive.
What lighting works best over a large kitchen island?
Three medium pendants, two oversized pendants, or a single linear fixture all scale well to a large island depending on the design style. Hang the fixtures roughly 30 to 36 inches above the counter surface for the right balance of visibility and presence. Keep the finish consistent with your other kitchen hardware for a cohesive look across the room.